

The Larch
Studio concept · 3D walkthrough
The Larch is a studio concept: a fictional detached house, drawn as a ground-floor plan and built into furnished, sunlit 3D rooms. Each room has still renders, and you can walk through the same ground floor in your browser, changing the finishes as you go. It isn't a real development or a client commission.
- The problem
- Buyers and clients are asked to picture finished rooms from a 2D plan.
- What I did
- I built the plan into a furnished ground floor, rendered each room as a still, then baked the lighting so the same rooms can be walked through in a browser.
- The result
- Eight stills and a walkthrough of about 11 MB that only loads when you ask for it.
From the drawing
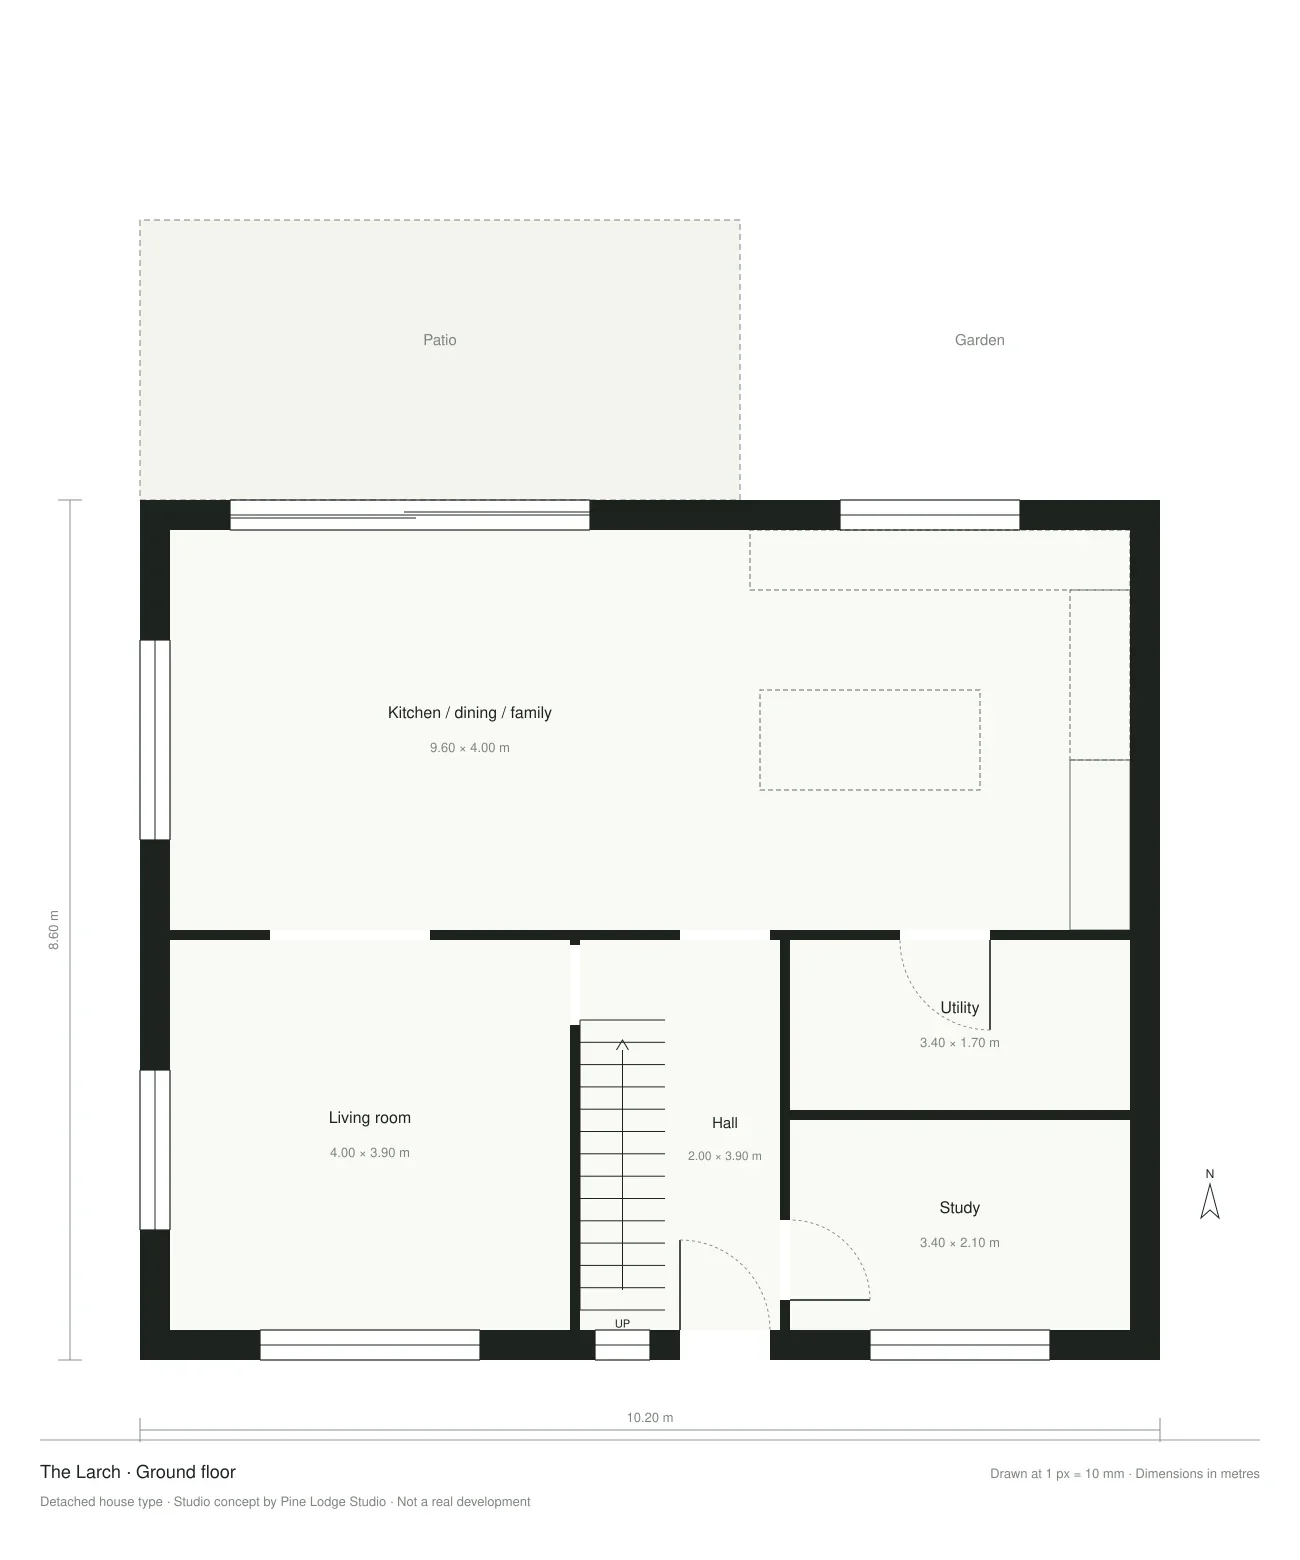
The plan comes first: walls, doors, windows and the stair, all dimensioned. I trace it into a model plan, then lay the trace back over the drawing and score how well the walls line up before anything is built. This drawing was made from that same plan, so the walls match exactly. On a client's drawing, the same check shows where a dimension needs a question.
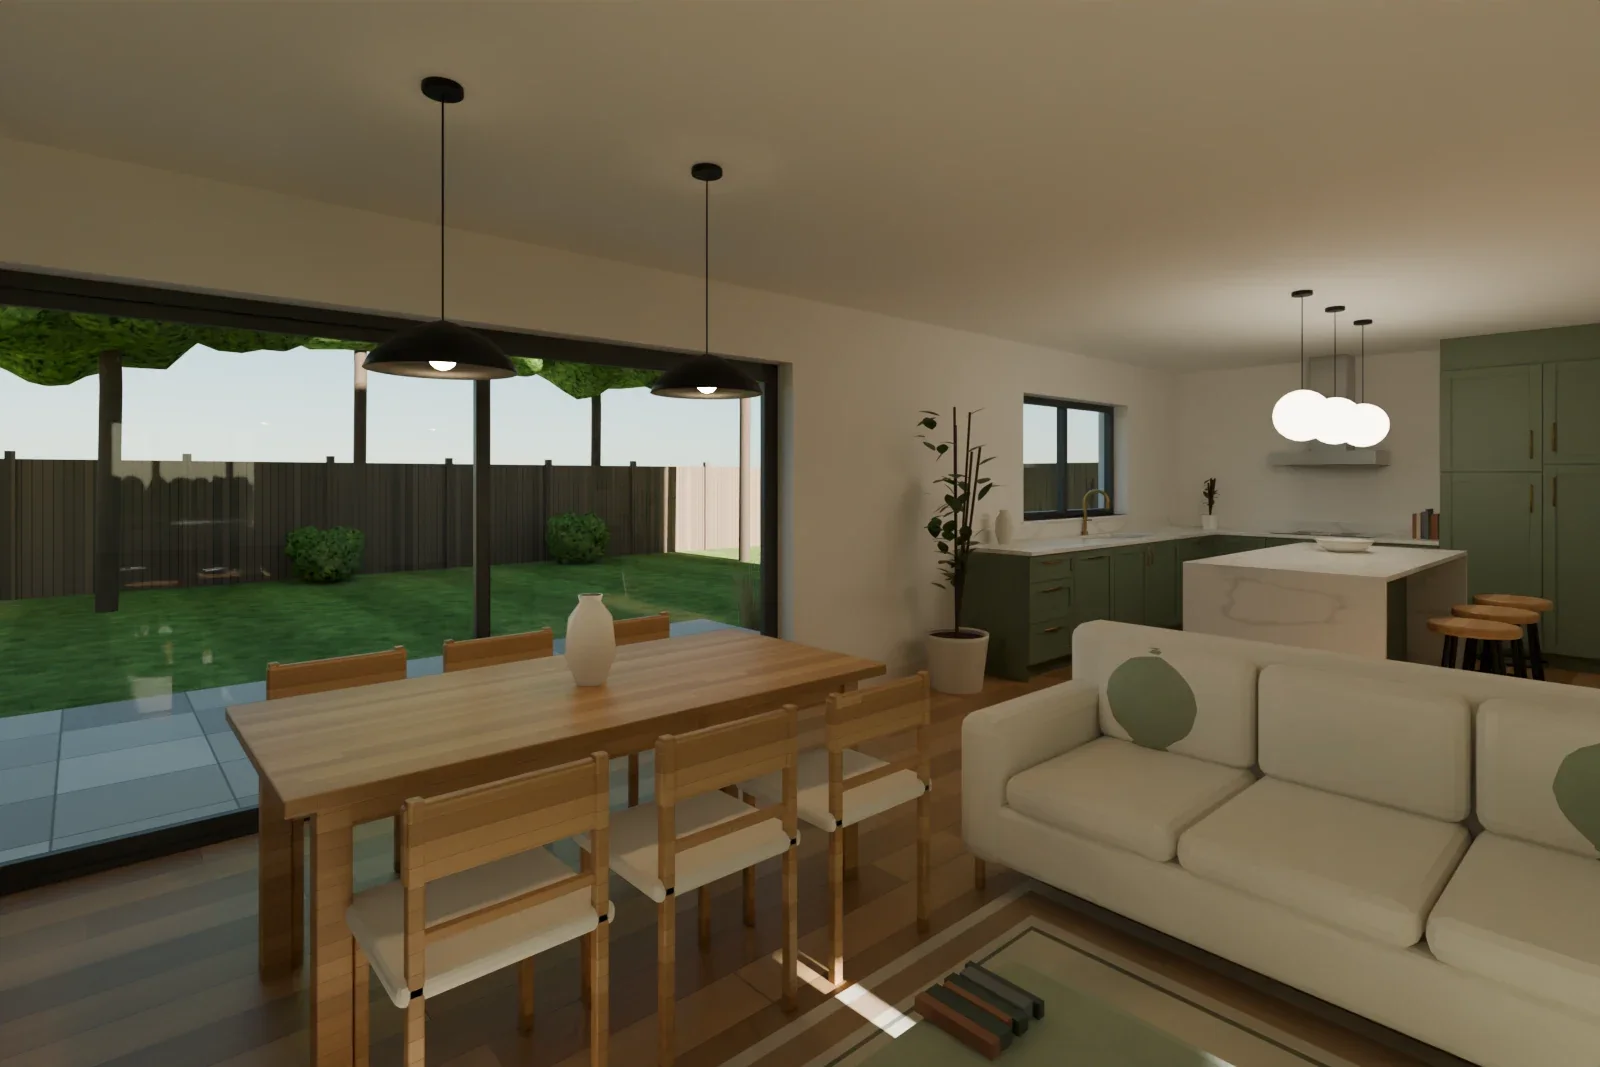
Kitchen, dining and family
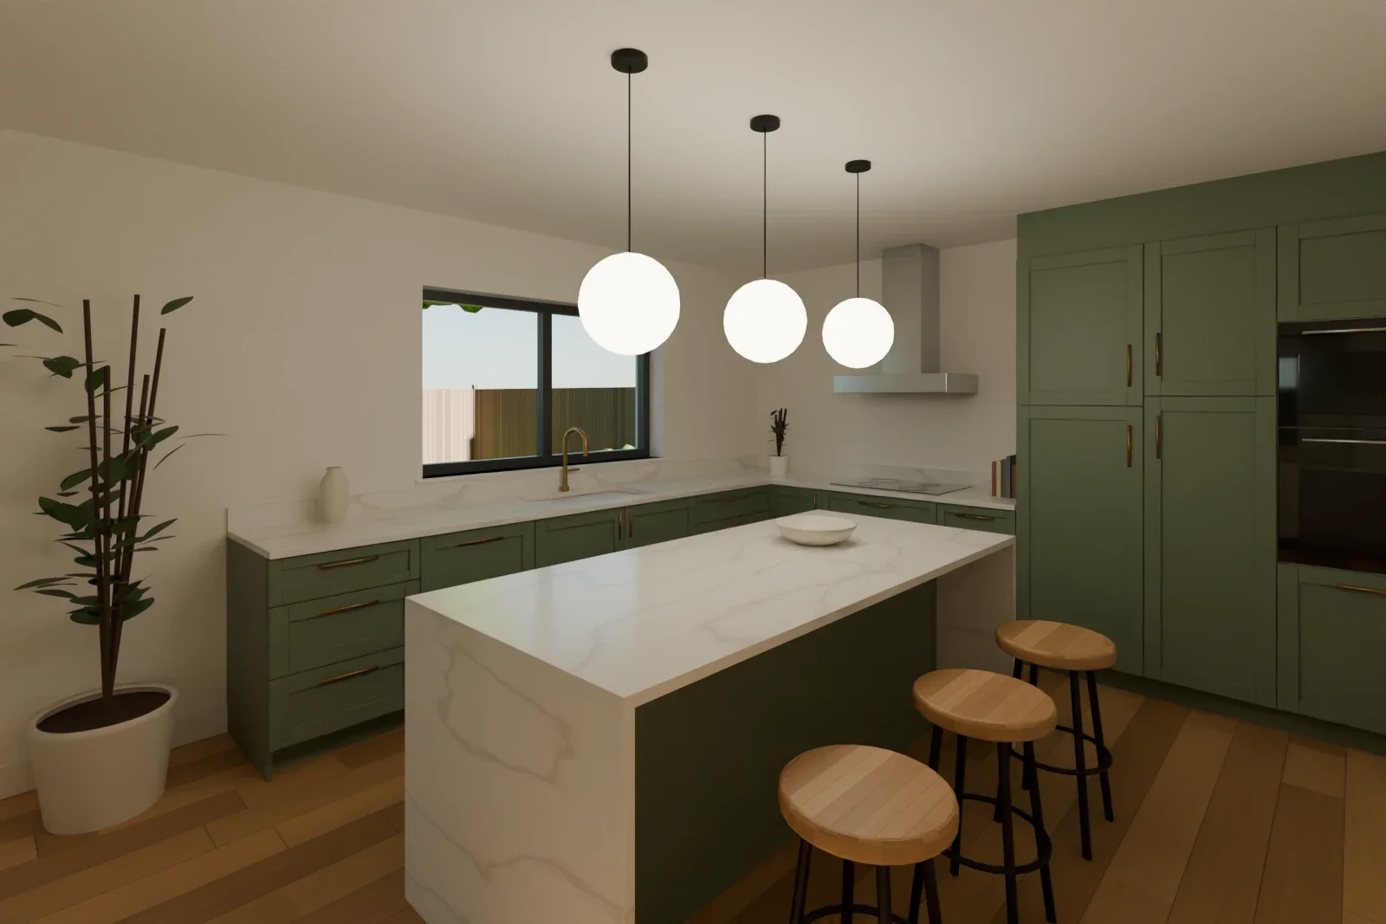
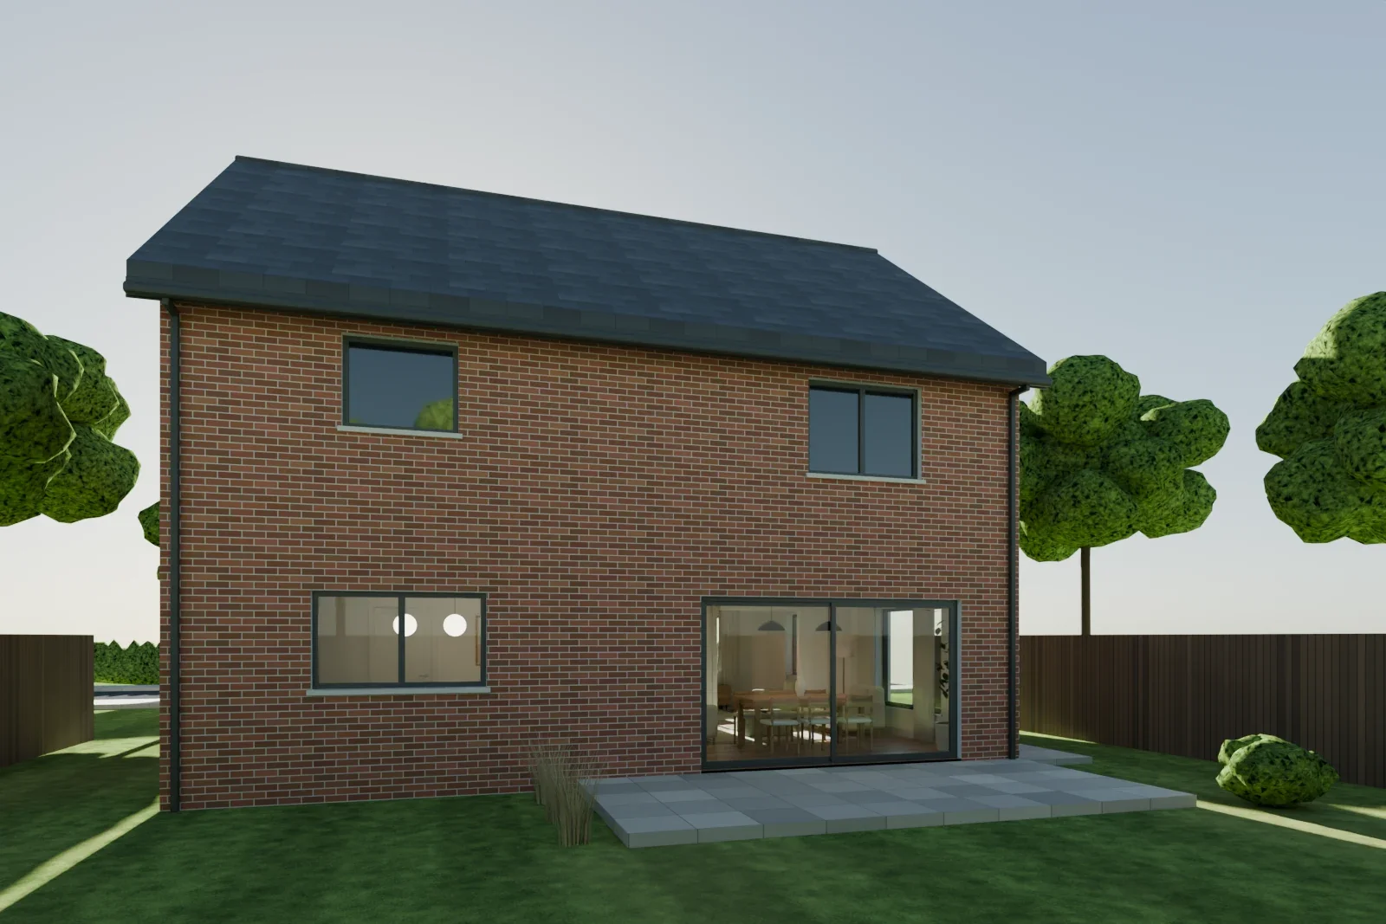
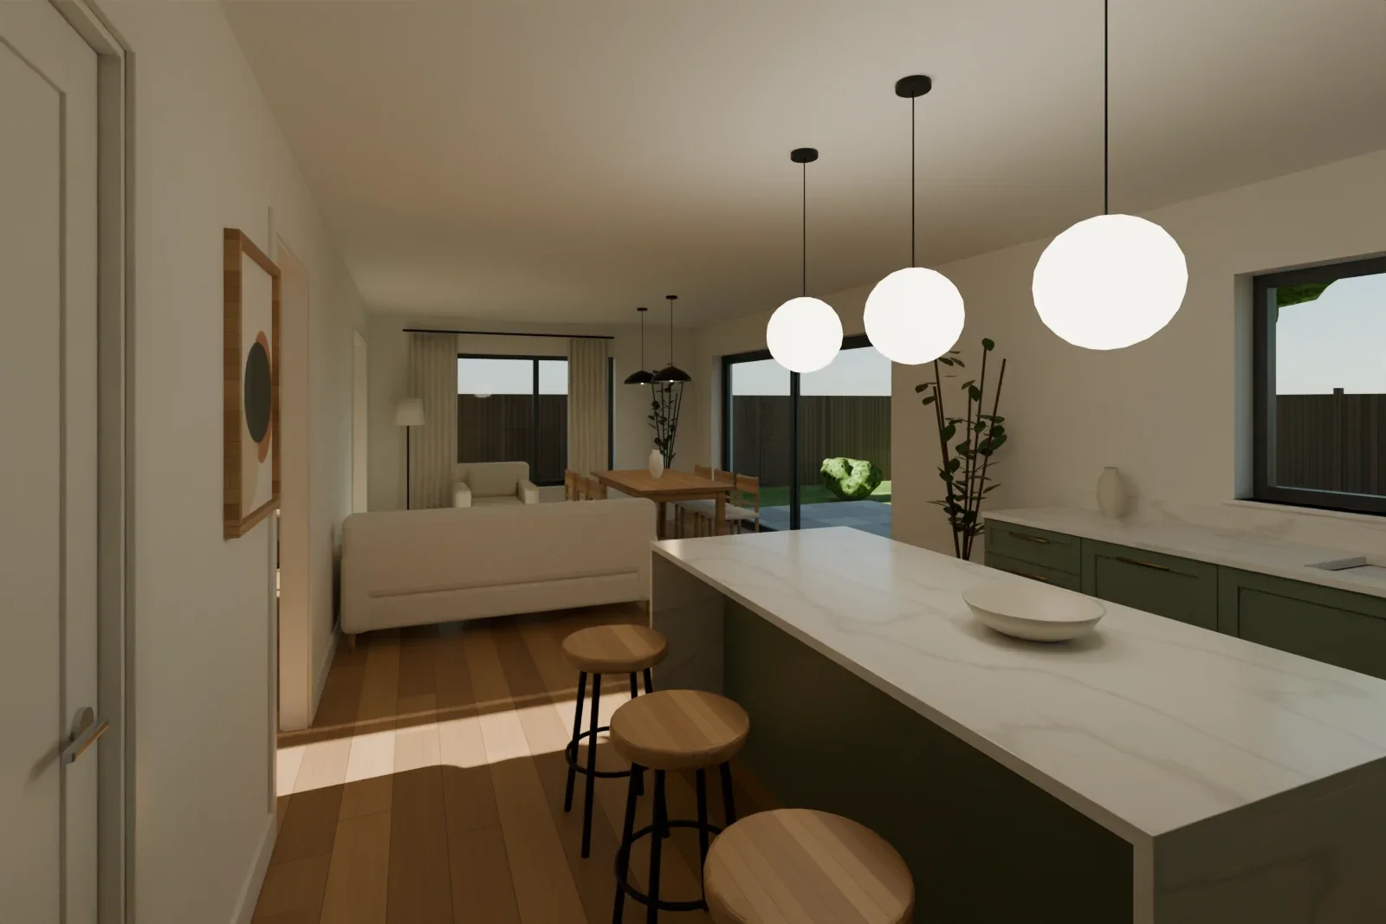
The open-plan back of the house holds the kitchen, a dining table and a family area. The worktop, flooring and cabinet colour in these stills are the starting finishes in the walkthrough below, where you can change them.
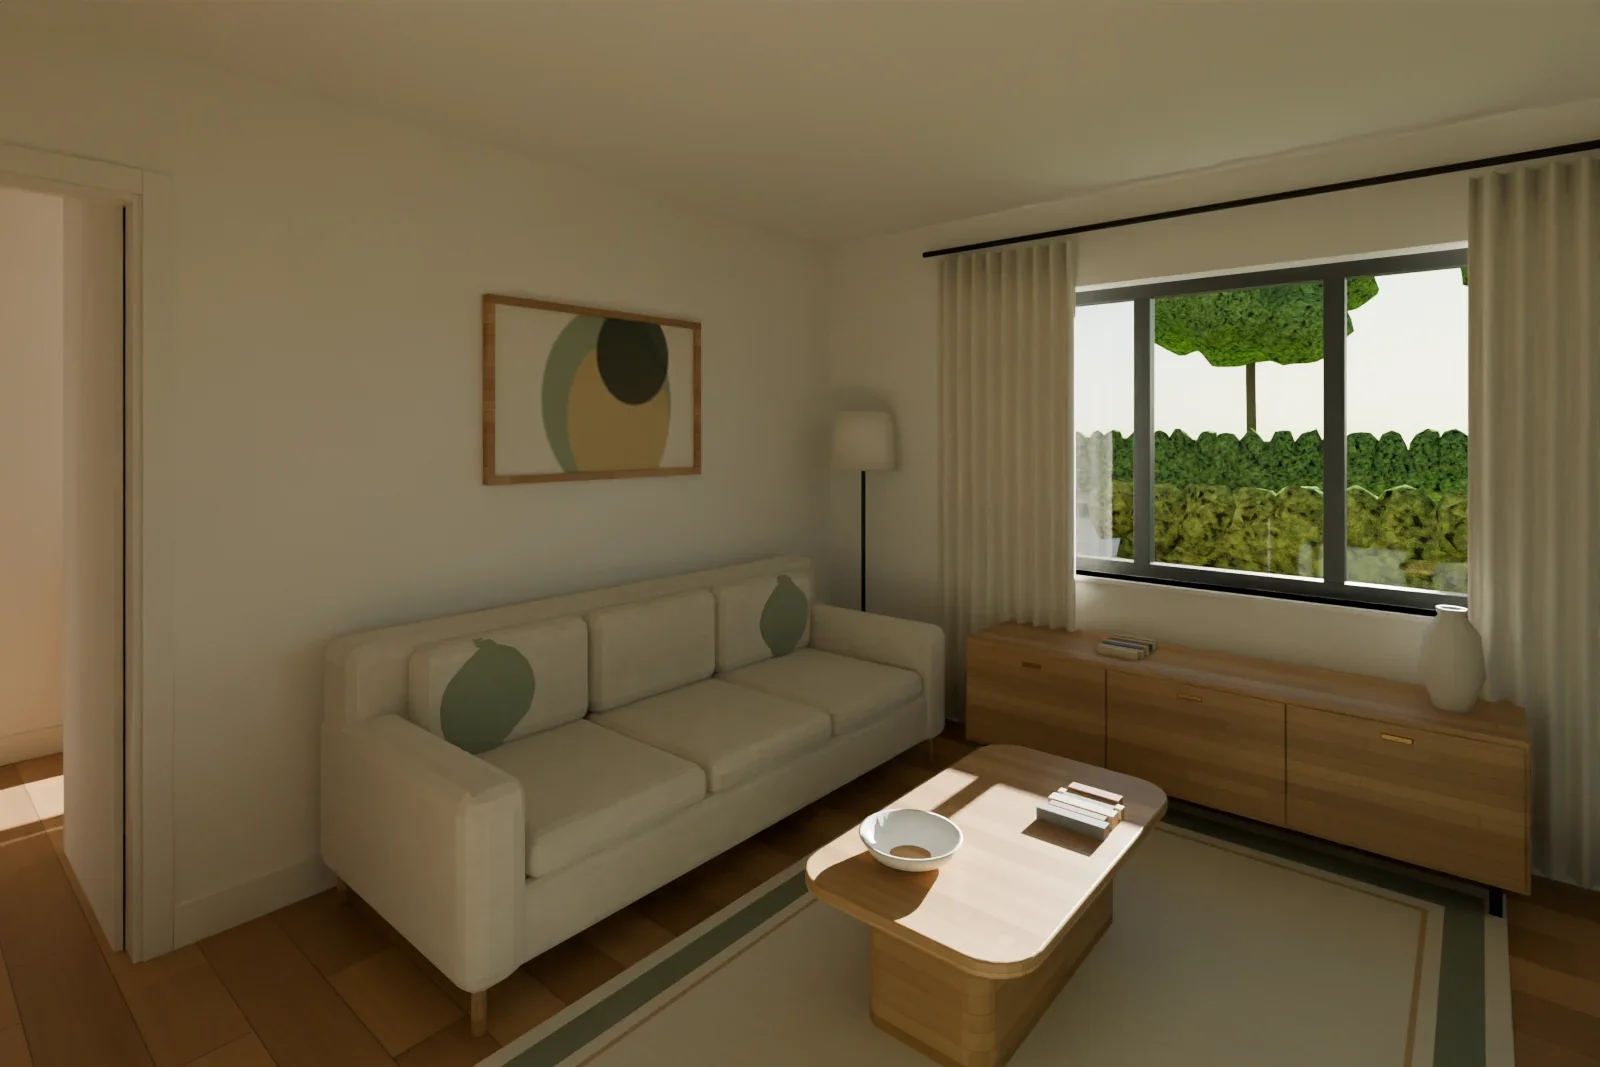
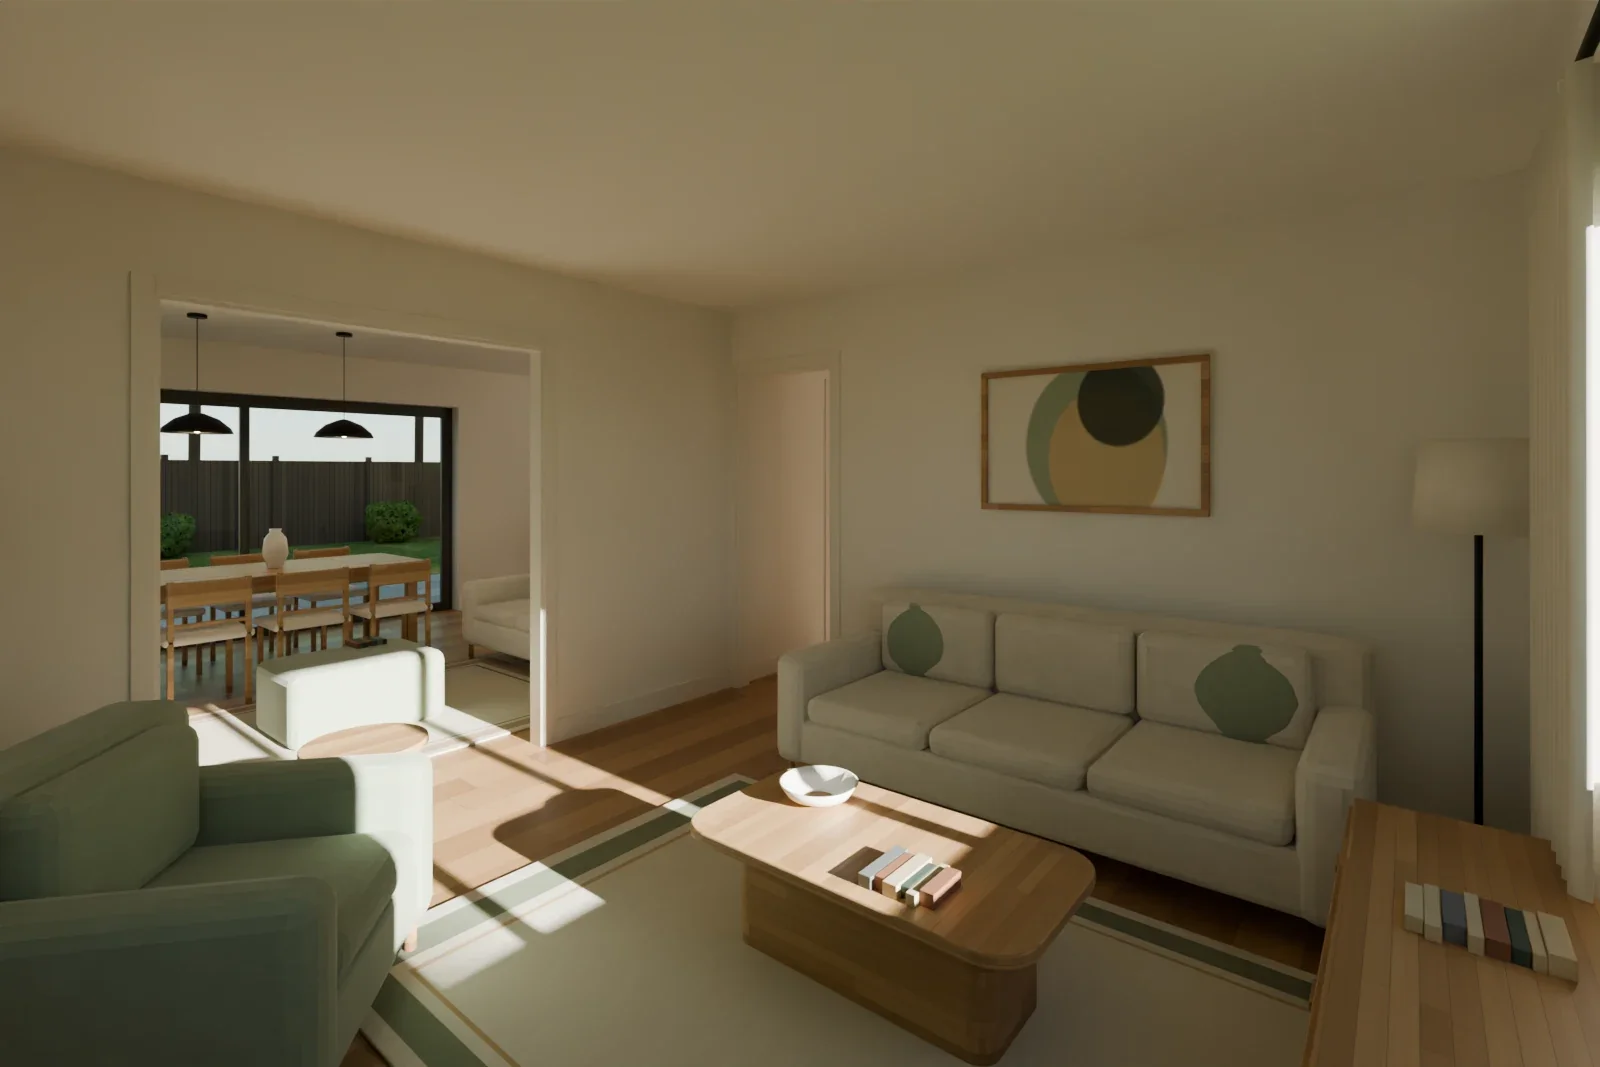
Living room
Every still is checked against the same list before anyone sees it: light levels, stray dark patches, furniture cut off at the frame edges and reflections that don't belong. These are the final set, after ten review rounds.
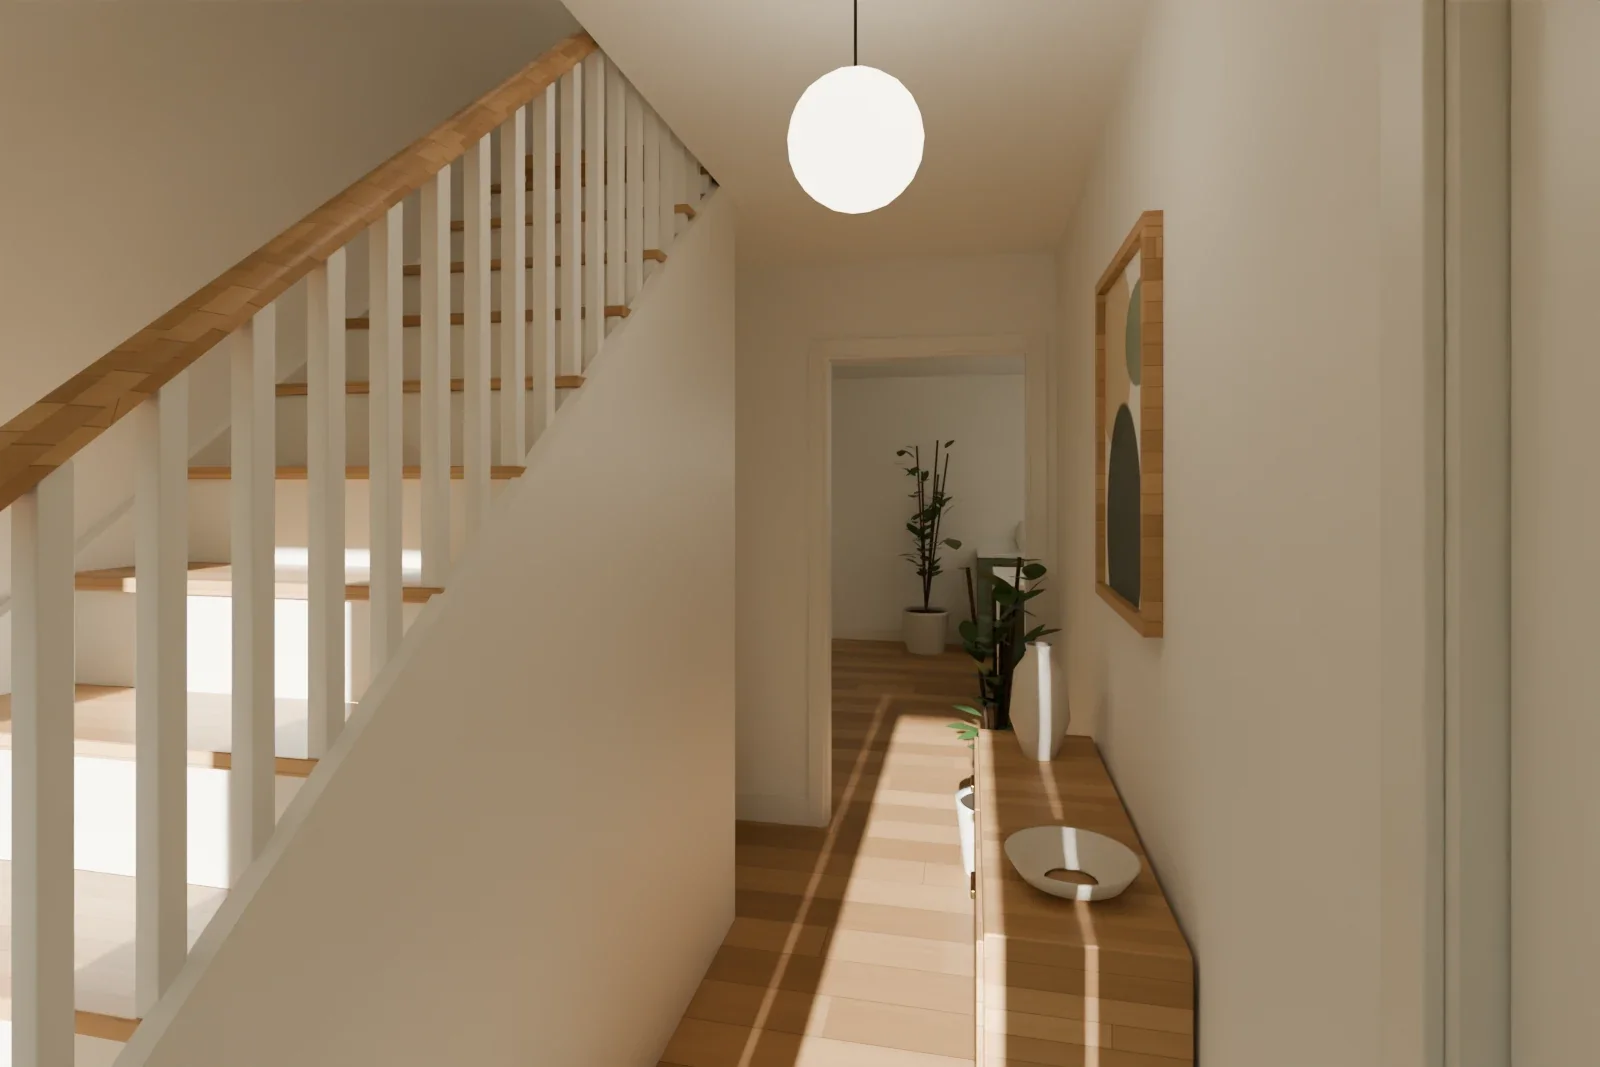
Hall and stair
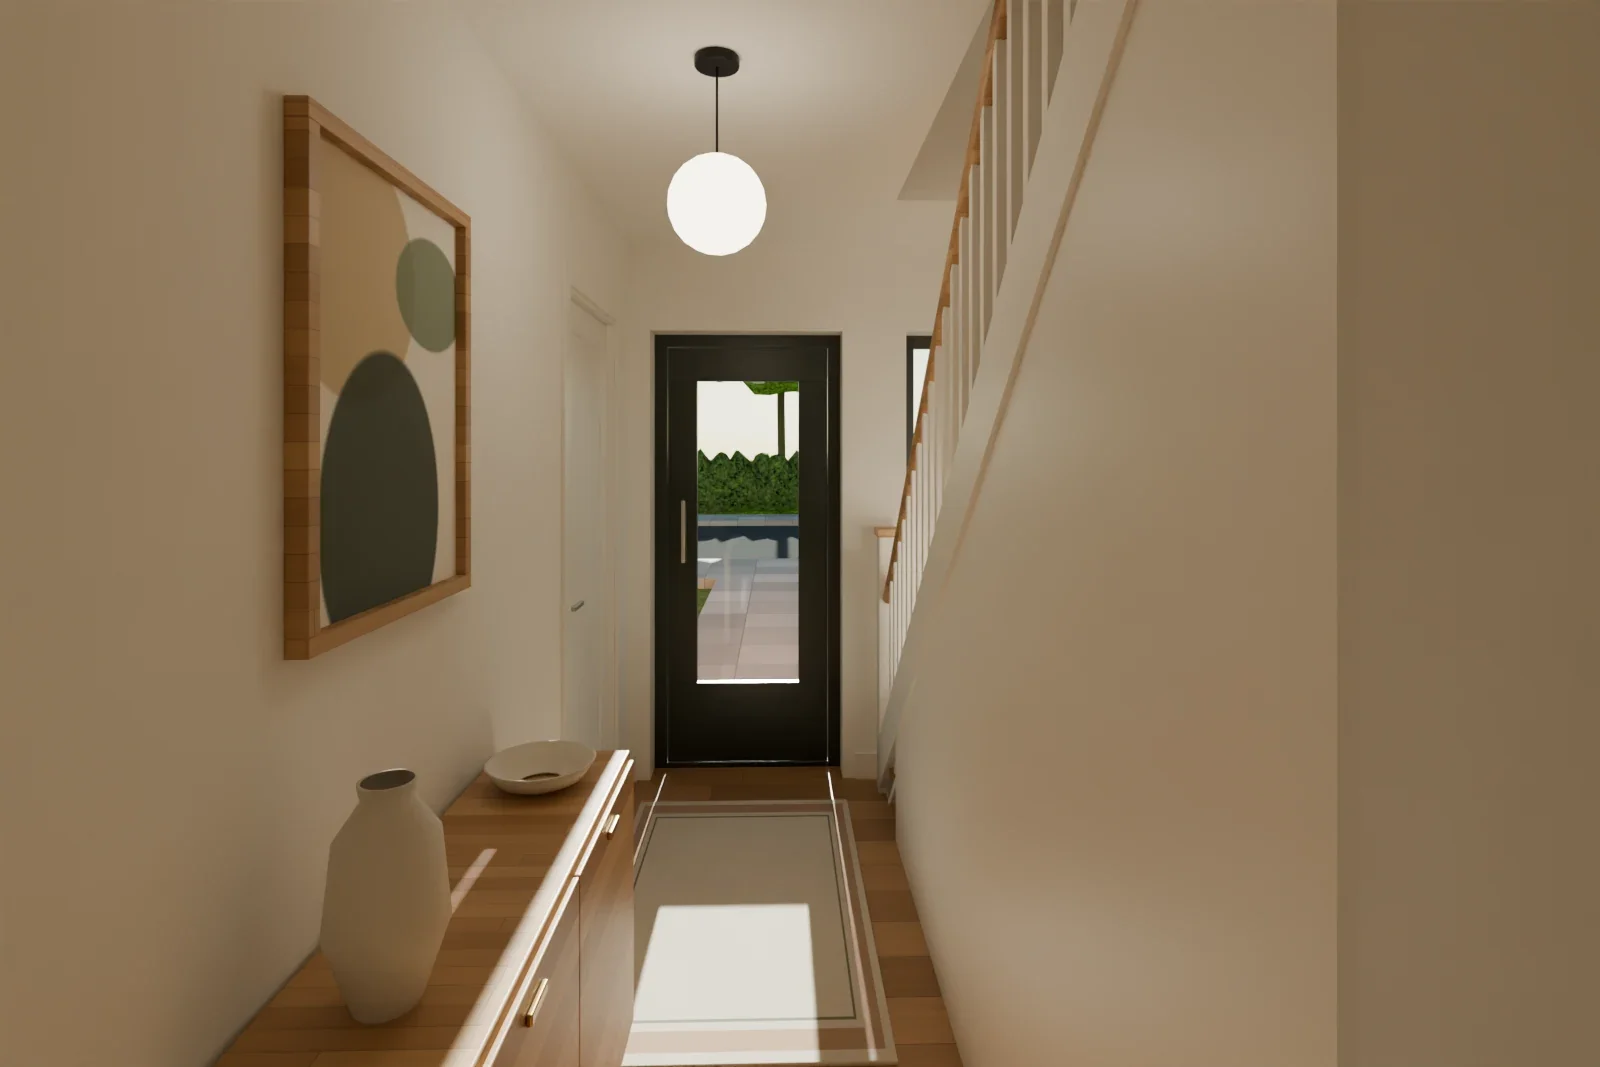
The hall links the front door, the stair and the kitchen. Only the ground floor is built inside, so the stair climbs out of view.
Walk it yourself
The walkthrough below is the same ground floor with its lighting baked in, which keeps it light enough to run in a phone browser. Walk with the arrow keys or the on-screen pad, jump between rooms, and swap the worktop, flooring and cabinet colour. Surfaces are matt in the walkthrough; the reflections are in the stills.
Portfolio demonstration
The Larch · walk the ground floor
Studio concept: the ground floor of a fictional two-storey house, built from its 2D floor plan. Walk through it, then change the worktop, floor and cabinet colour. Upgrade prices are illustrative, not a real price list.
Drag to look around. Walk with W, A, S, D or the arrow keys, or hold and drag the round pad.
Upgrades chosen No upgrades
The demonstration could not load.
Have something like this in mind?
Talk about a project like The Larch.
A rough idea is enough. I reply within two working days.