

Walk through it before it's built
I turn 2D floor plans into a 3D home that people can walk through in a web browser, with realistic still renders of each room. It suits housebuilders and developers selling off plan, and kitchen makers and interior designers presenting a design before work starts.
Enquire about 3D walkthroughsSee the work
Studio concept · 3D walkthrough
The Larch
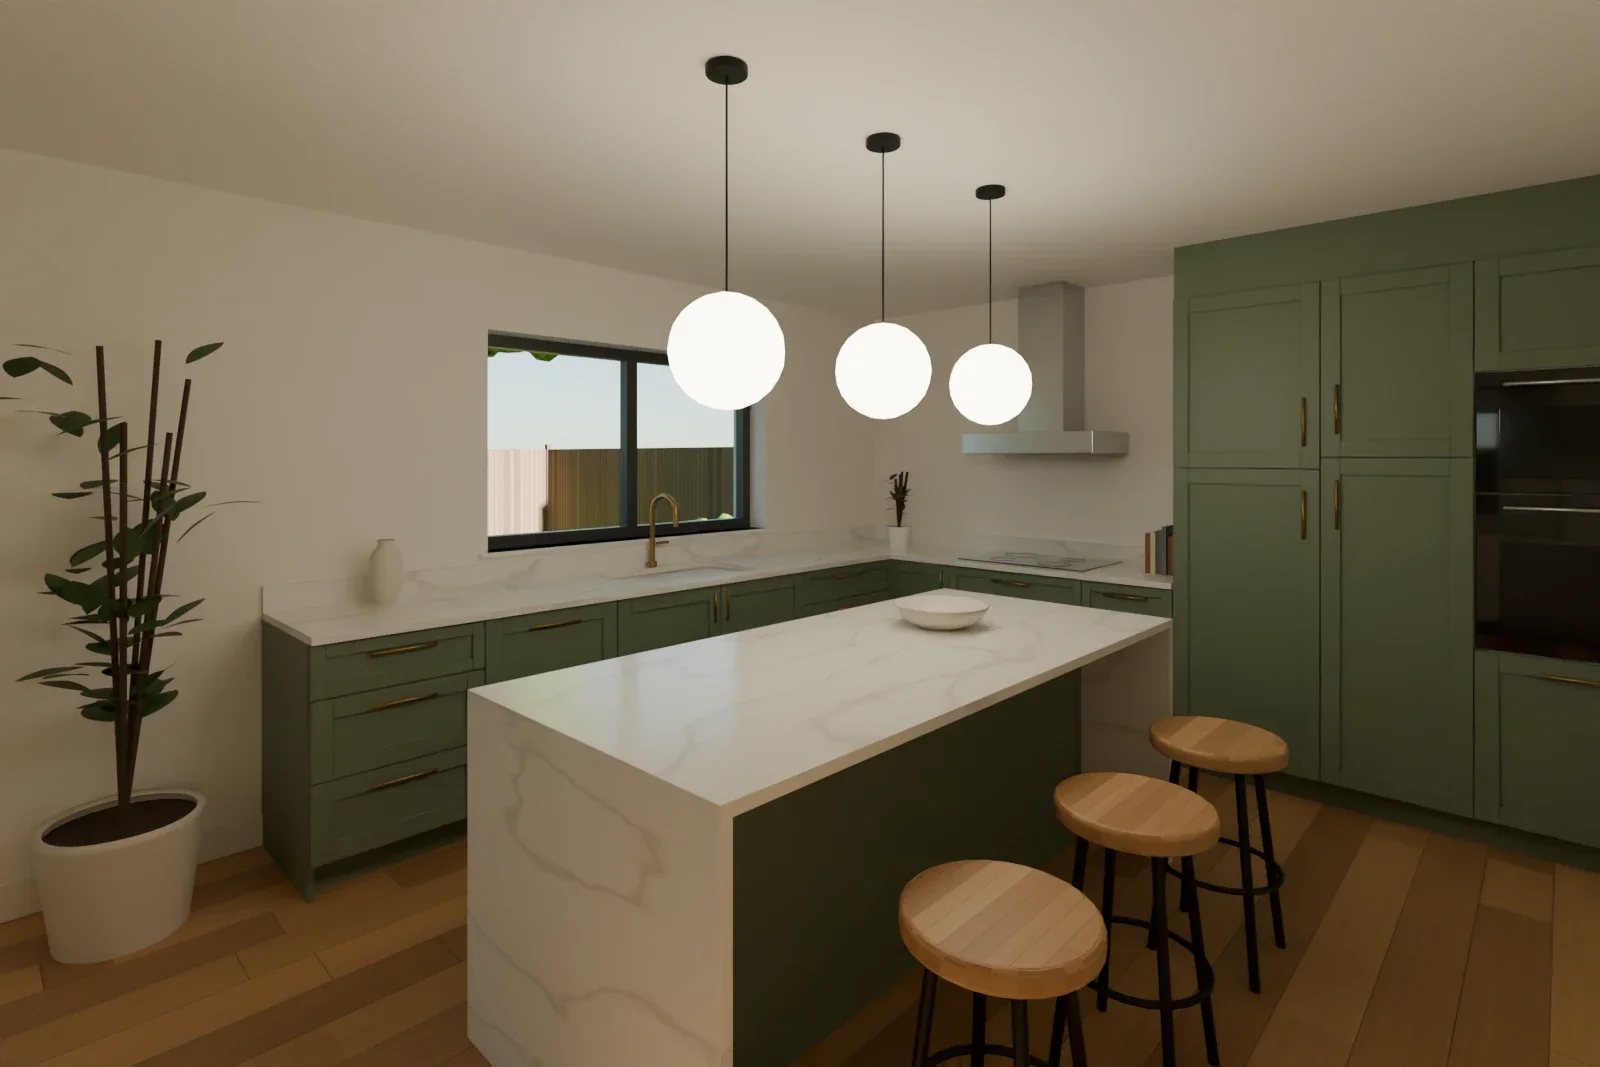
A fictional house built from its ground-floor plan: still renders of each room, then a ground floor you can walk through in the browser.
Interactive demo
The case study has the walkthrough itself: five viewpoints on the ground floor, and worktop, floor and cabinet choices with a running upgrade total. A studio concept, not client work.
From plan to model
I trace your floor plan into wall, door and window positions, then lay the trace back over your drawing to check it lines up. Nothing gets modelled until it does. Furniture, finishes and lighting follow the specification you send, or a direction we agree.
Stills first, then the walkthrough
You see still renders of each room before anything moves. Once you've approved them, I bake the lighting into the model so the walkthrough runs in a phone browser as well as on a computer. There's no app to download and no headset needed.
Finishes people can change
Visitors can switch worktops, flooring and cabinet colours as they walk, with the cost of each upgrade shown as they choose. The options and prices come from your specification. A register-interest form can sit alongside the walkthrough and pass enquiries to your sales team.
Kitchens and single rooms
The same process works for one room. Kitchen makers and interior designers can present a proposed kitchen or living space as still renders, a space to walk around, or both, so clients can compare finishes before anything is ordered.
Scope and starting prices
Walkable 3D home from floor plans
From £1,800
One floor of up to five rooms, built from your 2D plans into a home that buyers can walk through on a phone or computer, with nothing to install. They can switch finishes such as the worktop, flooring and cabinet colour as they go. You approve a still render of each room first, with one round of changes. Each extra room is £200. The first year of hosting is included, then it's £120 a year.
Extra house type
£800
Another plan from the same development, using the finishes and furniture already agreed. It gets its own stills and walkthrough.
One-room walkthrough
£950
One room, such as a kitchen. You approve three still renders, then the room becomes a space people can walk around in a browser, switching finishes as they go.
The final scope and price are agreed before work starts. Extra requirements are scoped before they are added.
Before you enquire
What do I need to send?
Dimensioned floor plans, ideally as a PDF or CAD export, plus elevations if you have them. A finishes schedule or mood board helps. Tell me who the walkthrough is for and where it will be shown.
What does it cost?
One walkable floor of up to five rooms is from £1,800, with a still render of each room and the first year of hosting. Each extra room is £200, and each extra house type from the same development is £800. A single room, such as a kitchen, is £950. Upper floors are quoted, because for now a walkthrough covers one floor. After the first year, hosting is £120 a year, or nothing if your own website serves it.
Does it work on phones?
Yes. It runs in the browser on current phones, tablets and computers, and touch screens get an on-screen pad for walking. A browser with 3D graphics turned off is pointed to the still renders instead.
Can I build from it?
No. It's a sales and design presentation, not a construction drawing. Walls follow your plans, but the model doesn't replace architectural or building-control drawings.
Can you make a video as well?
Yes, once the stills are approved. A short film moving through the same model can follow, for social media or a screen in a sales suite.
Start with a rough idea
Tell me what you need and what you already have. If you want help putting it into words, use the website brief guide. It is free to read and download, with no signup.
Tell me what you need